
Outgrowing a living space brings a familiar kind of paralysis. You love your morning commute and neighborhood coffee shop, yet your kitchen feels cramped, your home office sits in a noisy corner, and storage space disappeared years ago. At that crossroads, three distinct paths open up: renovating the property you already own, purchasing a piece of land to construct a residence from the ground up, or selling everything to move into a turnkey attached community with zero exterior maintenance. Each choice carries radically different financial structures, timelines, and daily lifestyle trade-offs. Rushing into the wrong option can drain savings through unforeseen structural surprises or lock you into rules that clash with how you actually live. By examining budget predictability, site preparation, contractor agreements, and long-term efficiency upgrades, you can weigh the real-world pros and cons of every route and make a confident, well-informed move.
Evaluating Your Three Core Housing Paths
Audit Your Current Floor Plan Before Committing to Structural Changes
Before tearing down drywall, walk through your existing house with a critical eye to separate surface-level cosmetic frustrations from genuine structural bottlenecks. Outdated cabinets and worn flooring are easy to fix, whereas low ceilings, narrow hallways, and load-bearing walls require heavy engineering. Apply the fifty-percent rule: if preliminary renovation estimates exceed half the cost of purchasing a comparable residence nearby, remodeling rarely makes financial sense. When interviewing a home remodeling service, ask for transparent line-item allowances rather than vague lump-sum quotes so you know exactly where every dollar goes.
- Build a realistic contingency fund: Set aside 15 to 20 percent of your total budget for hidden plumbing, wiring, or foundation issues uncovered during demolition.
- Plan for daily disruption: Decide whether you can tolerate months of dust, noise, and temporary kitchen setups or need to rent short-term housing.
- Check local zoning setbacks: Verify lot coverage limits before assuming you can push an exterior wall outward for an addition.
Weigh Turnkey Convenience Against HOA Restrictions and Shared Walls

For homeowners exhausted by weekend lawn care, gutter cleaning, and surprise roof repairs, attached living offers immediate relief. Touring local luxury townhomes reveals high-end finishes, multi-level layouts, and lock-and-leave convenience without the burden of managing half an acre of landscaping. However, trading a detached yard for community amenities means accepting shared walls and association governance. Inspect soundproofing ratings between units during peak evening hours to ensure neighbor noise will not disrupt your peace of mind. Additionally, evaluate visitor parking availability, guest entry procedures, and architectural guidelines for patios or balconies so you know exactly how everyday entertaining and outdoor relaxation will work before signing a purchase agreement.
- Scrutinize the CC&Rs: Read the covenants, conditions, and restrictions before making an offer to check rules regarding exterior decor, satellite dishes, pet weight limits, and rental caps.
- Review the HOA reserve study: Confirm the association holds adequate cash reserves for future roof, siding, and private road replacements so you are not hit with sudden special assessments.
- Compare monthly dues to current upkeep: Tally your current spending on landscaping, snow removal, and exterior insurance to see if association fees actually save money.
Calculate True Land-to-Build Costs Before Buying an Empty Lot
Purchasing a scenic parcel of land feels exciting, yet raw acreage rarely comes ready for a foundation. Many first-time buyers focus solely on the builder’s base price per square foot and overlook the substantial soft costs and infrastructure expenses required before vertical framing even begins. Undertaking new home construction demands thorough due diligence on municipal impact fees, well drilling, septic engineering, and running utility lines from the street to the building envelope. Furthermore, financing works differently than a traditional mortgage, often requiring higher down payments and interest-only draws during construction.
- Account for extended timelines: Expect the process from land acquisition and permitting to final certificate of occupancy to take anywhere from 12 to 24 months.
- Stress-test your interest rate: Ask lenders about extended rate-lock programs so market fluctuations do not jeopardize your permanent loan qualification mid-build.
- Verify municipal water and sewer access: Confirm whether public hookups exist at the property line or if off-grid systems will add tens of thousands to your budget.
Assembling the Right Planning and Site-Prep Team
Lock In Blueprints and Spatial Flow Before Soliciting Final Bids
Jumping straight into contractor bids with rough sketches on graph paper invites massive budget overruns later. True cost control starts on the drafting table, where changes cost pennies rather than thousands of dollars in wasted lumber and labor. Collaborating with a custom home designer allows you to translate daily habits into functional architecture—creating quiet acoustic zones for remote work, oversized mudrooms for sports gear, and wide doorways that support aging in place. A skilled professional also value-engineers your square footage, eliminating dead hallway space so every square foot serves a purpose.
- Request 3D digital walkthroughs: Review spatial models early to catch awkward sightlines, tight furniture clearances, or poorly placed windows before blueprints are stamped.
- Finalize finish schedules early: Select cabinetry styles, window packages, and plumbing fixtures during design so contractors can price actual products rather than placeholders.
- Orient rooms for natural light: Position living areas to capture passive solar warmth in winter while minimizing harsh afternoon glare in summer.
Order Soil Tests and Drainage Surveys Before Clearing Your Lot

A flat, wooded parcel can hide expensive underground obstacles that remain invisible until heavy machinery arrives. Hidden granite ledge, expansive clay soils, or a high seasonal water table can force costly foundation redesigns and specialized waterproofing. Bringing an experienced excavating contractor onto the property during your inspection contingency period gives you vital insight into grading requirements, driveway slope feasibility, and trenching routes. Proper earthwork also establishes positive drainage away from the future basement, preventing moisture intrusion for decades.
- Conduct deep soil borings and percolation tests: Confirm the ground can support standard spread footings and drain wastewater effectively before closing on the land.
- Negotiate rock-removal clauses: Ask for capped allowances or unit pricing for ledge hammering and blasting so unexpected bedrock does not wipe out your contingency reserve.
- Plan erosion and tree protection: Map out silt fencing and root-zone barriers early to preserve mature specimen trees near the building pad.
Compare Fixed-Price Versus Cost-Plus Contracts to Protect Your Budget
Choosing the right agreement structure determines who carries the financial risk when lumber prices spike or design tweaks occur mid-project. A fixed-price contract locks in a single total sum, offering peace of mind if your architectural plans and material selections are completely finalized beforehand. Conversely, a cost-plus contract bills you for actual labor and material invoices plus an agreed management fee, providing transparency when details are still evolving. When vetting a home construction contractor, examine how they handle change orders, track subcontractor schedules, and document daily site progress.
- Verify insurance and licensing: Request certificates of general liability and active workers’ compensation directly from the carrier before signing any paperwork.
- Ask about subcontractor retention: Builders who work with the same framing, electrical, and plumbing crews for years deliver far better quality control than those chasing the lowest bid every week.
- Clarify change-order markups: Ensure the contract specifies exact administrative fees for mid-build modifications so small adjustments do not carry punitive charges.
Managing Execution, Timelines, and Quality Control
Establish Milestone Payment Schedules Tied to Passed Municipal Inspections
Cash flow management protects both you and your project from stalls, liens, and unfinished work. Never hand over a massive upfront deposit that exceeds the cost of initial material orders and permitting fees. Instead, structure your draw schedule around tangible, completed construction phases—such as poured foundation walls, dried-in framing, passed mechanical rough-ins, and hung drywall. Comprehensive home builder services will gladly align billing milestones with third-party lender inspections and municipal code sign-offs, giving you objective verification that work meets local standards before funds are released.
- Collect lien waivers with every draw: Require signed conditional and unconditional lien releases from major suppliers and trade partners to protect your title from unpaid vendor claims.
- Conduct weekly site walkthroughs: Walk the job site every Friday with a written punch list to spot framing errors or misplaced outlets while walls are still open.
- Review post-closing warranty coverage: Confirm written response timelines for one-year workmanship adjustments, two-year mechanical systems, and ten-year structural protection.
Prioritizing High-ROI Mechanical, Envelope, and Tech Upgrades
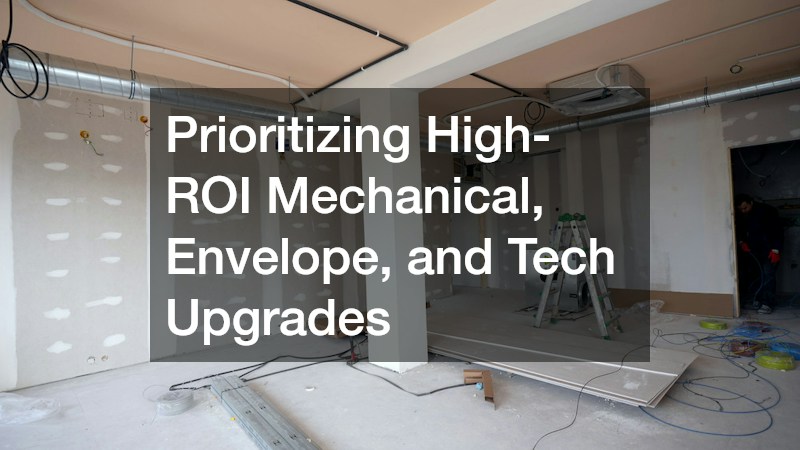
Size Heating and Cooling Equipment Using Manual J Load Calculations
Modern building envelopes are dramatically tighter and better insulated than houses built even fifteen years ago, making old rule-of-thumb equipment sizing obsolete. Installing an oversized furnace or air conditioner causes the unit to short-cycle—turning on and off rapidly without running long enough to dehumidify indoor air or distribute temperatures evenly. Ask competing HVAC companies to perform a room-by-room Manual J load calculation that accounts for window orientation, insulation R-values, and air infiltration rates. Right-sized equipment costs less upfront, runs quieter, and lasts significantly longer.
- Incorporate mechanical fresh-air ventilation: Pair tight construction with an energy recovery ventilator (ERV) to exhaust stale indoor air while pre-conditioning incoming fresh air.
- Design multi-zone ductwork: Separate sleeping quarters from main living areas with motorized dampers so you are not heating or cooling empty rooms overnight.
- Seal duct joints with mastic: Insist on sealed sheet-metal trunk lines rather than leaky flex duct runs to prevent conditioned air from escaping into attics or crawlspaces.
Upgrade Entryways and Patio Openings to Eliminate Drafts and Boost Curb Appeal
Exterior doors take a daily beating from weather swings, UV exposure, and constant physical use, making them one of the most impactful upgrades for both energy performance and first impressions. Cheap hollow-core or poorly weather stripped units leak conditioned air year-round and compromise home security. Partnering with certified exterior door installers ensures that fiberglass or thermally broken steel slabs sit perfectly plumb inside properly flashed sill pans. Even the highest-rated factory door will warp, stick, or rot the subfloor beneath it if the rough opening is not sealed against wind-driven rain.
- Specify multi-point locking hardware: Engage bolts at the top, middle, and bottom of the frame simultaneously to create a tighter weather seal and deter forced entry.
- Look for low-E insulating glass: Choose double- or triple-pane glazed inserts with warm-edge spacers to prevent condensation and cold drafts near entry foyers.
- Check threshold adjustability: Select composite adjustable sills that maintain tight contact with door sweeps as seasonal humidity shifts.
Hardwire Low-Voltage Infrastructure While Walls Are Still Open

Wireless gadgets are convenient for quick retrofits, yet battery-powered sensors and crowded Wi-Fi bands eventually lead to dropped connections and frustrating maintenance. Whether you are gutting a main floor or framing from scratch, open stud bays offer a golden opportunity to run reliable low-voltage cabling behind the drywall. Planning a centralized smart home system during the rough-in phase lets you hardwire ceiling-mounted wireless access points, security cameras, motorized shade power, and audio speakers cleanly out of sight.
- Pull Cat6A Ethernet to key locations: Run dedicated lines to home offices, media centers, and hallway ceilings so high-bandwidth devices never clog your wireless network.
- Prioritize local control and open standards: Choose platforms supporting Matter, Thread, or Z-Wave so your lighting and thermostats keep working seamlessly even when internet service goes down.
- Install deep electrical boxes: Give smart dimmers and switches extra room behind the wall plate for easier installation and better heat dissipation.
Deciding between renovating, building from scratch, or purchasing an attached residence comes down to matching your financial comfort zone with your daily lifestyle priorities. Remodeling rewards homeowners who already love their lot, school district, and neighbors, provided the existing structure can support modern spatial needs without spiraling costs. Building a custom residence delivers unmatched personalization, energy efficiency, and modern infrastructure, making it ideal for patient buyers with healthy cash reserves and a clear vision. Meanwhile, moving into a turnkey townhome eliminates weekend exterior chores and simplifies monthly budgeting for those who value convenience over private yard space. Start by establishing your firm ceiling budget, listing your top five non-negotiable living requirements, and scheduling initial consultations across your top two options. Gathering real numbers from local professionals will quickly turn uncertainty into a clear, actionable plan for your next chapter.