Adding an Accessory Dwelling Unit (ADU) or secondary living suite to your residential property has evolved from a niche home improvement project into a major real estate investment strategy. Driven by nationwide housing shortages, rising interest rates, and the growth of multi-generational households, property owners are turning underutilized space into productive assets. Whether the objective is generating steady monthly rental revenue, creating a comfortable home for aging parents, or boosting long-term resale value, building an ADU is one of the most effective ways to unlock hidden equity in a single-family property.
However, once you decide to build a secondary suite, you face a fundamental strategic choice: Should you convert existing space beneath your main living area (a basement conversion), or should you build a standalone structure in your yard (a detached ADU)?
Both pathways deliver substantial financial and lifestyle benefits, but their Return on Investment (ROI) profiles differ significantly. Calculating true ROI requires looking beyond simple construction estimates. You must analyze upfront capital expenditures, structural engineering requirements, site logistics, local zoning codes, achievable rental yields, tenant privacy, and appraiser valuation models. This guide compares basement conversions and detached ADUs to help you select the build path that delivers maximum financial returns for your property.
Comparing Upfront Construction Overhead and Structural Capital
The primary financial metric most homeowners evaluate first is total construction cost per square foot. When comparing upfront capital requirements, basement conversions hold a distinct structural advantage over ground-up detached builds.
A basement conversion utilizes a building envelope that already exists. The foundation footings, exterior perimeter walls, floor joists, and roof structure are already in place. By eliminating the need for new excavation, foundation pouring, exterior wall framing, and roof installation, a basement conversion typically costs 30% to 50% less per square foot than building a standalone backyard cottage.
However, basement projects present unique structural challenges. Older basements often suffer from low ceiling clearances that fall below municipal building code requirements for habitable living space (typically a minimum ceiling height of seven feet). Raising ceiling heights requires underpinning existing concrete footings or excavating the slab lower—processes that add significant labor costs. Additionally, basement builds require cutting through poured concrete foundation walls to install egress windows or dedicated exterior walkout doors.
Working with experienced home contractors during the initial planning phase ensures structural load paths, moisture mitigation systems, and plumbing drain locations are thoroughly evaluated before framing begins.
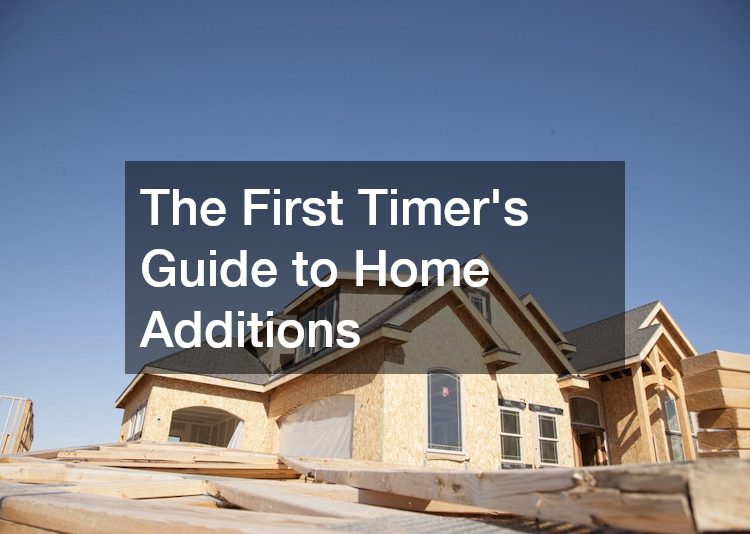
Building a detached ADU requires starting completely from scratch. You must clear the site, execute excavation work, pour a concrete slab or stem-wall foundation, frame exterior walls, install a roof, and apply exterior siding. While this incurs higher upfront material and labor expenses, building above ground offers complete freedom in spatial layout, roof design, and interior natural light.
When planning a custom ground-up build, partnering with a knowledgeable home builder allows you to optimize construction methods—such as combining traditional stick framing with pre-engineered components—to manage labor costs and stick to strict construction timelines.
- Leverage existing structural shells: Save substantial capital on framing and foundations by converting existing underutilized basement space.
- Audit subterranean ceiling clearances: Factor in potential concrete slab excavation or underpinning costs if ceiling heights fall below local code.
Navigating Utility Infrastructure, Timber Framing, and Site Logistics
Beyond the primary structural shell, site logistics and utility distribution play a massive role in overall project budgets and construction timelines.
Utility connections represent a major hidden cost in secondary unit construction. A basement conversion sits directly beneath your home’s main utility distribution systems. Branching off existing electrical panels, gas lines, and main supply plumbing lines is relatively straightforward, provided your main electrical panel has sufficient amperage capacity (typically requiring a 200-amp service upgrade).
Conversely, a detached ADU operates as an independent building structure. Installing utilities requires digging deep trenches across your yard to extend main water, sewer, electrical, and gas lines from the primary residence or street connection to the secondary structure. If your lot features heavy clay, subterranean rock, or mature tree root systems, utility trenching costs can escalate rapidly.
Material choices also dictate construction efficiency and aesthetic charm for detached structures. Homeowners seeking a rustic, architectural backyard aesthetic can utilize a factory-cut log home kit to establish a distinct, cozy cottage feel while streamlining framing logistics.
Alternatively, incorporating exposed timber post-and-beam elements through custom timber frames elevates the architectural elegance of a detached backyard suite, commanding higher rent from design-conscious tenants while creating a high-end exterior profile.
Site access is another critical factor. Detached builds require heavy machinery—including excavators, concrete delivery trucks, and material lifts—to access your backyard. If your property features narrow side yards or steep slopes, transporting materials to the rear of the lot requires specialized equipment and manual labor, driving up overall soft costs.
- Evaluate main electrical panel capacity: Upgrade your home to a 200-amp or 320-amp service panel to power a secondary living unit safely.
- Plan for utility trenching on detached builds: Account for excavation and pipe-laying expenses required to run sewer, water, and power lines across your yard.
Maximizing Rental Income Yields, Privacy, and Tenant Appeal

While upfront costs favor basement conversions, ongoing rental income potential strongly favors detached ADUs. When analyzing total ROI, the higher monthly rent commanded by a detached backyard unit can offset its higher initial construction cost over a multi-year holding period.
Tenant psychology revolves around privacy, natural light, and outdoor access. A detached ADU functions as an independent single-family home. Tenants enjoy four exterior walls with open windows, abundant natural light, private outdoor patio space, and complete acoustic isolation from the main house. Because detached units offer a true single-family living experience, tenants are willing to pay premium rental rates—often 20% to 35% more per month than for a basement apartment of identical square footage in the same neighborhood.
Basement apartments, despite best efforts, can feel subterranean if lighting and sound isolation are neglected. Tenants in basement units frequently complain about footstep noise overhead, reduced natural light, and feeling like they are living in someone else’s house.
To maximize rental income in a basement conversion, you must invest heavily in soundproofing and daylighting strategies. Installing resilient channels, double-layer acoustic drywall, and sound-dampening insulation between floor joists minimizes footstep noise transmission.
Furthermore, digging wide window wells and installing expansive egress windows floods lower-level living areas with natural sunlight, transforming a dark basement into an inviting living environment.
Installing separate electrical and gas sub-meters is another essential strategy for both project types. Sub-metering allows tenants to pay their own utility bills directly, protecting your net operating income from seasonal utility spikes.
- Command premium rents with standalone structures: Charge higher monthly rental rates by offering tenants private yards and independent single-family living.
- Invest in high-performance soundproofing: Install acoustic isolation channels and mineral wool insulation beneath basement ceiling joists to mute footsteps.
Assessing Property Valuation, Appraisals, and Resale Dynamics
A crucial component of total ROI is how much immediate equity the project adds to your home’s total appraised market value. Real estate appraisers evaluate below-grade living space (basements) very differently from above-grade living space (detached units).
In standard residential real estate appraisal guidelines (such as Fannie Mae and Freddie Mac standards), square footage located entirely or partially below ground level is categorized as “below-grade finished area.” Even if a basement conversion is fully finished with luxury materials, an appraiser assigns it a lower value per square foot than the primary above-grade living space.
However, executing a comprehensive basement remodeling project still delivers a strong financial return by converting non-livable utility space into functional, income-producing square footage, significantly boosting total usable property area.
Conversely, a detached ADU is classified as above-grade accessory square footage. Appraisers evaluate a detached unit based on its independent income-generating capacity and its contribution to overall property functionality. In high-density urban markets with strong rental demand, a detached ADU can add substantial equity—frequently returning 70% to 100% or more of its total construction cost in immediate property value creation.
If your property footprint is tight or cluttered with old structures, preparing your lot for construction may require relocating existing storage sheds, garages, or outbuildings. Hiring a licensed house mover allows you to reposition intact structures to new lot locations, preserving existing outbuildings while clearing the ideal footprint for your new secondary suite.
- Understand appraisal calculation methods: Recognize that appraisers value above-grade detached units higher per square foot than below-grade space.
- Convert unused storage into functional equity: Transform dark, unfinished basements into fully permitted, income-generating living suites.
Integrating Outdoor Amenities and Enhancing Yard Continuity

Building a detached ADU fundamentally changes how your outdoor space functions. Unlike a basement conversion—which maintains your home’s existing building footprint—a detached cottage consumes physical yard space, impacting landscaping, outdoor entertaining areas, and existing amenities.
Before committing to a detached build, calculate your local jurisdiction’s Floor Area Ratio (FAR) and maximum lot coverage limits. Municipal codes dictate what percentage of your total lot area can be covered by buildings. If your main house, driveway, and outdoor patios already cover a large portion of your lot, your allowable detached ADU footprint may be restricted.
Positioning a detached structure requires balancing tenant privacy with the primary household’s outdoor enjoyment. If your backyard features a swimming pool, patio, or outdoor kitchen, you must design the detached unit to maintain clear boundaries.
Consulting certified pool contractors early in the design phase ensures that new concrete footings and utility trenches maintain mandatory safety buffer zones away from existing pool shells and subterranean pool plumbing.
If you are planning a complete backyard transformation, working with a full-service pool company allows you to coordinate swimming pool upgrades, hardscaping, and detached ADU framing simultaneously, reducing overall site disruption and machinery rental expenses.
If preserving open green space, mature trees, and a spacious backyard for children and pets is your primary priority, a basement conversion is the superior choice. A basement build delivers secondary living space without taking away a single square foot of your outdoor lawn area.
- Calculate local lot coverage restrictions: Verify maximum lot coverage and Floor Area Ratio limits before designing a detached building footprint.
- Maintain mandatory pool buffer zones: Ensure new building foundations do not interfere with subterranean pool plumbing or pool deck structures.
Managing Post-Construction Maintenance, Turnover, and Rental Operations
The final element of long-term ROI is ongoing property management, building maintenance, and operational expenses. An investment that generates strong gross income can lose appeal if annual maintenance costs are unnecessarily high.
Basement conversions offer lower ongoing maintenance costs because the exterior envelope is shared with the main home. You do not have a second roof to clear, second exterior siding system to paint, or separate gutter network to clean. The primary operational considerations for basement units are interior wear and tear, HVAC filter changes, and sump pump maintenance.
Detached ADUs require ongoing exterior maintenance just like a standalone single-family house. Over a 10 to 20-year holding period, you must budget for exterior paint touch-ups, roof inspections, gutter cleaning, and siding repairs on the secondary structure.
Protecting interior and exterior surfaces against tenant turnover wear requires high-durability finishes. Hiring professional house painters to apply commercial-grade, scrubbable interior paint and weather-resistant exterior coatings ensures surfaces withstand heavy traffic and seasonal weathering without fading or chipping.
When managing short-term or long-term tenant turnovers, maintaining pristine hygiene standards is critical to attracting high-quality tenants and preserving high rental rates. Partnering with a reliable commercial cleaning company to execute deep turnover cleans between tenant leases guarantees that kitchen appliances, bathroom tile, and flooring are spotless for new occupants.
Establishing clear lease rules regarding parking spaces, outdoor storage, trash bin placement, and quiet hours keeps landlord-tenant relationships positive, minimizing management stress and tenant turnover.
- Lower long-term maintenance with shared envelopes: Reduce ongoing upkeep costs by sharing roof and siding infrastructure with the primary home.
- Apply commercial-grade interior finishes: Utilize high-durability, washable paint coatings to keep walls looking fresh across tenant turnovers.
Making the Right Strategic Choice for Your Property
Both basement conversions and detached ADUs are high-performing real estate investments that build long-term wealth, generate passive income, and increase functional living space. Choosing the option that delivers the best ROI for your situation depends on balancing your available capital, yard size, local rental market, and personal lifestyle needs.
If your primary goals are minimizing upfront construction expenses, achieving rapid project completion, and preserving your entire backyard lawn, a basement conversion is the clear winner. It offers the fastest path to positive monthly cash flow with a lower financial barrier to entry.
If your focus is maximizing monthly rental income, capturing maximum property resale equity, and offering total acoustic and spatial privacy for both your family and your tenants, a detached ADU provides superior long-term financial returns despite its higher initial investment.
Evaluate your lot’s physical characteristics, speak with local trade specialists, and review neighborhood rental comps. By making a data-driven decision, you can confidently build a secondary living space that delivers comfort, functionality, and outstanding financial returns for decades to come.